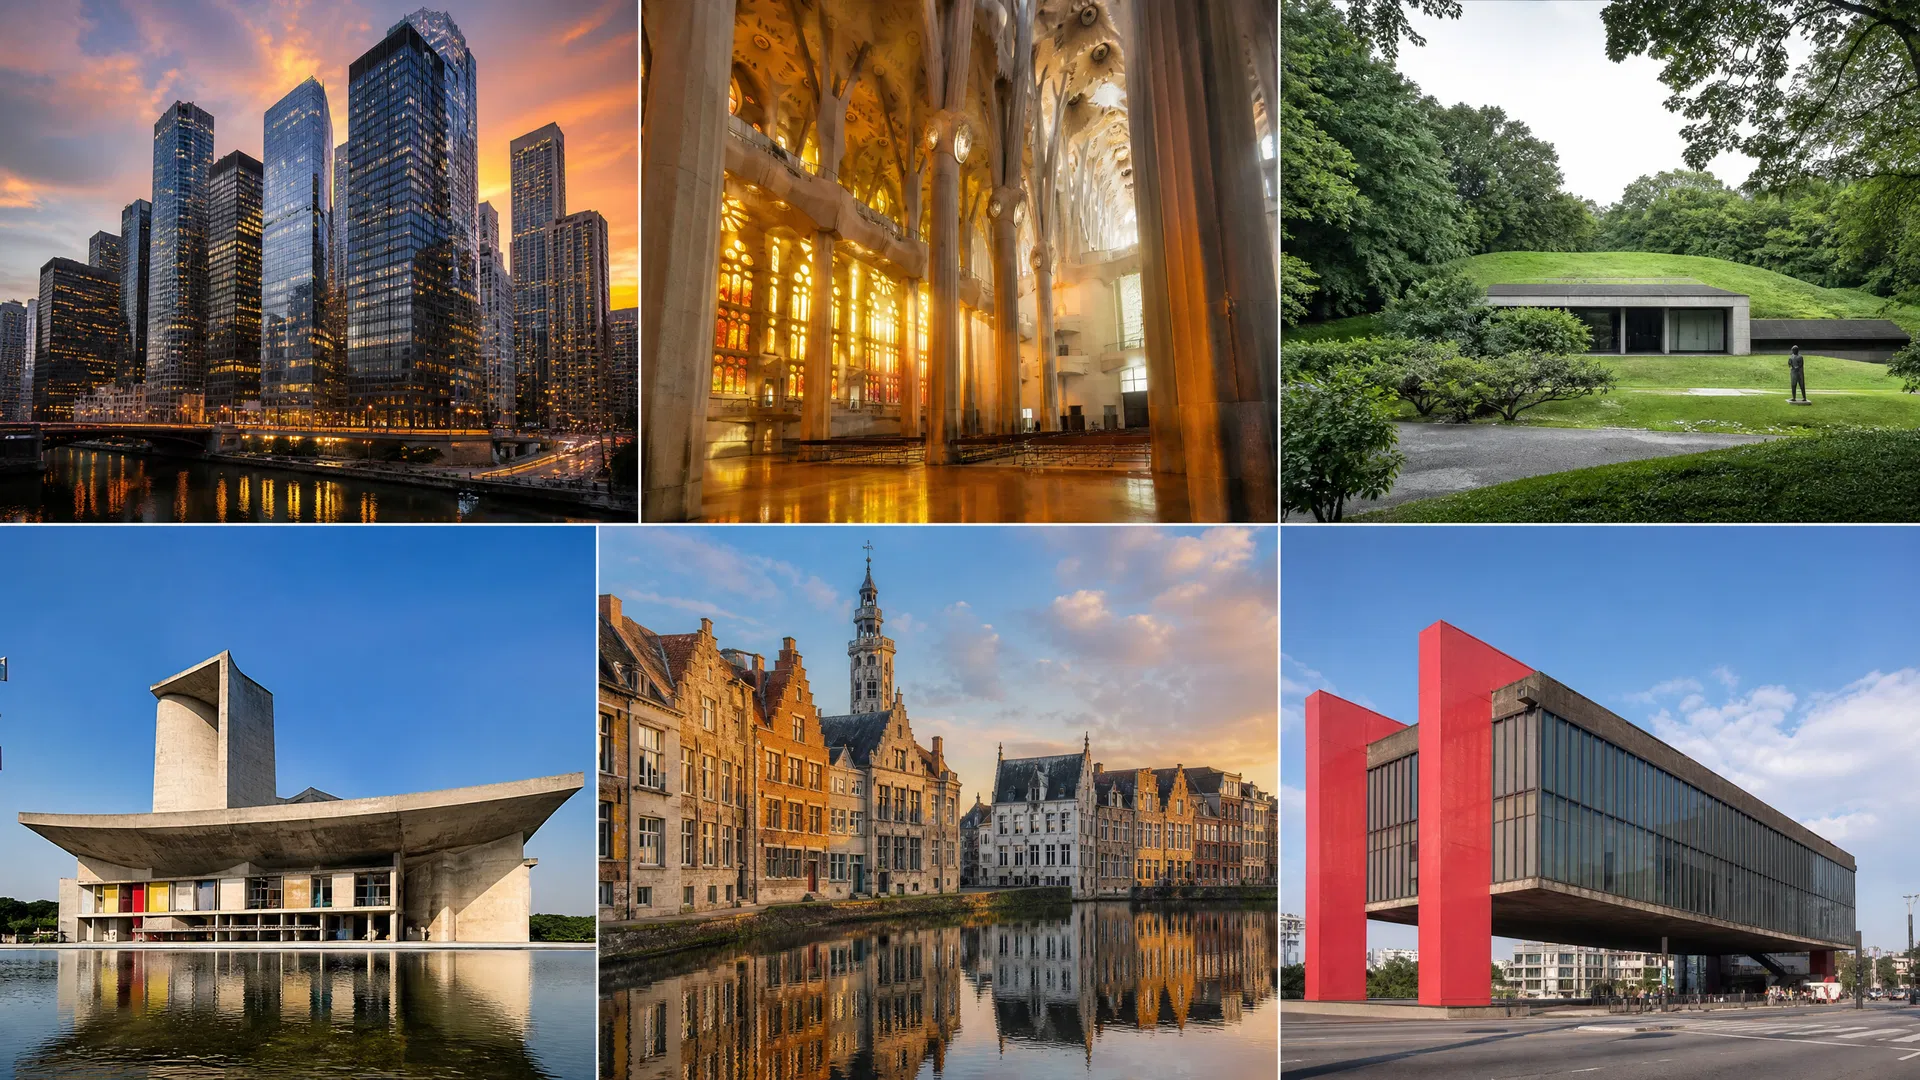
Every City Has Buildings. These Six Have Arguments.
Destination: Global
Category: Architecture
Most travel content about architecture makes the same mistake. It treats buildings as landmarks — things to photograph, check off, and move past. The Sagrada Família. The Eiffel Tower. The Guggenheim Bilbao. Beautiful. Documented. Forgotten by the time you reach the airport.
The cities on this list were not chosen because their buildings are beautiful, though most of them are. They were chosen because their architecture is not the backdrop to the city's life. It is the argument the city is making about what human civilization can be. In each of these cities, a specific building, a specific district, or a specific accumulated architectural decision produces something that changes how you understand not just the city but the specific human capacity that architecture represents — the capacity to build not just for function or for beauty but for meaning.
These are the cities where architecture is philosophy made physical. You don't visit these cities to see great buildings. You visit them to understand what the buildings are saying.
Six cities. Six architectural arguments. None of them interchangeable. Chicago invented. Barcelona argued. Tokyo resolved. Chandigarh proposed. Bruges preserved. São Paulo transformed.
Chicago: The City That Invented Modern Architecture Twice
Every glass office building you have ever entered is a consequence of decisions made in Chicago between 1880 and 1960. That is not a metaphor. It is a direct causal chain that runs from the steel-frame skyscrapers of the Chicago School through the glass curtain walls of Mies van der Rohe to every corporate tower built in the following forty years on every continent on earth. Chicago is on this list because it is the only city where you can walk through the complete argument for how modern cities came to look the way they do.
The first invention happened in the 1880s and 1890s. Louis Sullivan, Daniel Burnham, and William Le Baron Jenney were solving a specific problem: how do you build taller than masonry walls can support? The answer was the steel frame — a skeleton of metal that carries the building's weight, freeing the exterior walls from structural duty and making the glass curtain wall possible. The Chicago Loop is the laboratory where this was worked out in real time, and the most important document in that laboratory is the Monadnock Building.
Completed in two phases between 1891 and 1893, the Monadnock is the most architecturally significant building in Chicago that most visitors walk past without stopping. The northern half, completed first, uses load-bearing masonry — the walls themselves carry the building's weight, and at sixteen stories they are six feet thick at the base. The southern half, completed two years later, uses a steel skeleton frame. The transition is visible in the building itself: the north half has slightly battered walls that taper as they rise, the structural consequence of masonry bearing load; the south half has walls of uniform thickness because the steel frame carries everything. You are standing at the exact moment the old technology ended and the new one began.
The second invention happened after the war. Ludwig Mies van der Rohe arrived in Chicago from Germany in 1938, and by 1951 he had completed the two residential towers at 860–880 Lake Shore Drive that changed every glass office building built in the following four decades. The towers are not the tallest or the most dramatic buildings on the Chicago skyline. They are the most consequential. The structural logic Mies developed here — the exposed steel frame, the floor-to-ceiling glass, the precise proportional relationship between structural bay and window module — became the template for corporate modernism globally. The lobby of 860 Lake Shore Drive is open to the public. Walk in. Stand in the space. The proportions are exact in a way that photographs cannot convey.
The Chicago Architecture Center's 90-minute river cruise is the correct introduction to the city's architectural argument. The docent-led version is substantially better than the self-guided audio tour — the docents are trained architectural historians who can answer specific questions about structural systems and design decisions that no audio script anticipates. The buildings visible only from the river — the Wrigley Building's two towers and their relationship to the Tribune Tower across Michigan Avenue, the specific setback logic of the 1920s skyscrapers along the north bank — are inaccessible to the street-level pedestrian. Book the first morning departure. The light on the east-facing facades is correct before 11am.
For the Chicago architecture and culture itinerary, the specific sequence matters: the Monadnock first, then the Loop elevated structure, then the river cruise, then 860 Lake Shore Drive. That sequence is the argument in chronological order.
Barcelona: The City That Let One Architect Become Its Conscience
Where Chicago's architectural argument is distributed across a century of builders, Barcelona's is concentrated in a single mind. Antoni Gaudí worked in Barcelona from 1878 until his death in 1926, and the specific buildings he produced — the Sagrada Família, the Casa Batlló, the Casa Milà, the Park Güell, the Palau Güell — constitute the most concentrated expression of a single architectural vision available in any city on earth.
But the thesis is not that Gaudí was a genius and Barcelona was lucky enough to have him. The thesis is that Gaudí's architecture is the physical expression of the Catalan identity argument. The organic forms drawn from nature rather than from classical European tradition, the ceramic tile work that uses broken pieces rather than whole ones, the deliberate rejection of the straight line — these are not aesthetic choices. They are political ones. Gaudí didn't just build buildings in Barcelona. He built the argument for what Catalan culture is and why it is distinct from Spanish culture. The Sagrada Família is still being built 100 years after his death because the argument is still being made.
Most visitors to the Sagrada Família arrive in the afternoon and encounter the building's western facade first — the Passion facade, completed after Gaudí's death, angular and severe. This is the wrong sequence. The building was designed to be experienced from the east, through the Nativity facade, and specifically in the morning. Between 9am and 11am, the east-facing stained glass windows fill the nave with amber and gold light that Gaudí designed as a liturgical argument about the passage of time — morning light representing birth and creation, the western afternoon light representing death and sacrifice. The afternoon tourist crowd never experiences this. Book the first entry slot. The light is the argument.
Before visiting the Sagrada Família, go to the Colònia Güell. Twenty kilometers southwest of Barcelona, in a textile mill town that Gaudí's patron Eusebi Güell built for his workers, stands the unfinished crypt that Gaudí used as the structural testing ground for everything the Sagrada Família would become. The hanging chain models — ropes and chains weighted with lead sacks that Gaudí inverted to calculate catenary arch forms — are documented in photographs at the crypt. The structural logic of the Sagrada Família's columns, the specific reason they branch like trees rather than standing vertical, was worked out here between 1898 and 1908. Visiting the Colònia Güell before the Sagrada Família produces a completely different understanding of what Gaudí was doing structurally. The crypt is not a lesser version of the Sagrada Família. It is the proof of concept.
The Casa Batlló on the Passeig de Gràcia is the building that most rewards the premium ticket. The bone-shaped columns on the facade are photographed from the street by every visitor. They are only fully comprehensible from the upper balcony included in the premium entry — the specific vantage point from which the facade's representation of the legend of Sant Jordi and the dragon becomes legible not as decoration but as architectural narrative. The dragon's scales are the roof tiles. The bones are the remains of the victims. The cross at the top is Sant Jordi's lance. Gaudí encoded the story in the building's structure, not its ornament.
The Barcelona Gaudí architecture guide covers the correct sequence for experiencing Gaudí's development — Palau Güell first (1888, the earliest fully realized expression of his decorative philosophy), then the Colònia Güell crypt, then the Casa Batlló and Casa Milà, then the Sagrada Família. That sequence is the argument in the order it was made.
Tokyo: The City That Treats Every Building as a Complete Argument
Tokyo appears on this list for a reason that no competitor architecture post has articulated. Not because of individual iconic buildings — the Tokyo Skytree, the Tokyo Metropolitan Government Building — but because of the specific Japanese architectural philosophy that treats every building regardless of scale as a complete and resolved argument.
The specific Tokyo that produces architecture worth flying for is not the Tokyo of the landmarks. It is the Tokyo of Kengo Kuma, Tadao Ando, and Toyo Ito working at the neighborhood scale to produce buildings that are simultaneously functional, beautiful, and philosophically coherent. The Japanese architectural argument — the relationship between interior and exterior, between material and light, between structure and void — can be resolved at every scale from a tea house to a sports stadium. Walking the specific neighborhoods where this argument is most concentrated is walking through the most coherent expression of contemporary architectural thinking available anywhere on earth.
Start in Minami-Aoyama at the 21_21 Design Sight, the museum that Tadao Ando completed in 2007 within the Tokyo Midtown complex. The building is almost entirely below grade — a low concrete structure that disappears into the park landscape, its presence announced only by a folded steel roof that echoes the crease in a piece of fabric. This self-effacement is the argument. Ando is not competing with the surrounding towers. He is refusing to. The concrete wall construction inside — smooth, precise, the joints between panels calculated to the millimeter — is Ando's signature material language, and it is most comprehensible at this relatively small scale before being encountered at his larger projects. The permanent collection documents the intersection of design and daily life. This is the correct philosophical introduction to Japanese design culture before walking the neighborhood.
From 21_21, walk north through Aoyama toward Omotesandō. The street is Tokyo's most concentrated architectural argument at the retail scale — Toyo Ito's Tod's building, Herzog & de Meuron's Prada building, Kengo Kuma's One Omotesandō. Each building is a complete resolution of the problem of how a luxury retail building should relate to the street, to light, to the pedestrian. None of them make the same argument. The Prada building's glass facets refract the street into fragments. The Tod's building's concrete tree structure makes the structural system the ornament. Kuma's cedar louver screen on the Aoyama Technical College nearby makes the building disappear behind a veil of wood that is simultaneously sun shading, privacy screen, and structural expression.
The Yanaka district, in the northeast of the city, is the only Tokyo neighborhood where the traditional wooden machiya townhouse fabric survived both the 1923 earthquake and the 1945 firebombing. Walking Yanaka Ginza in the morning — before the tourist cafés open, when the neighborhood is still conducting its daily business — is walking through the architectural argument that Tokyo almost entirely lost. The carpenter's workshop on the main street is the last working example of traditional Tokyo woodcraft in a commercial building. The specific detail that matters: the joinery is visible through the open workshop front. The wood is fitted without metal fasteners. This is the structural logic that the steel-frame skyscraper replaced, still being practiced in the same city.
The Tokyo city and culture guide covers the neighborhoods in sequence. The solo travel guide at Tokyo solo itinerary includes the specific Aoyama and Yanaka walking routes.
Chandigarh: The City That Is a Complete Philosophical Argument
After the partition of India in 1947, when Lahore became part of Pakistan, India needed a new capital for Punjab. Jawaharlal Nehru commissioned Le Corbusier to design it from scratch. The specific buildings Le Corbusier produced — the Palace of Justice, the Secretariat, the Assembly building with its hyperbolic paraboloid roof — constitute the most complete expression of modernist urban philosophy available anywhere in the world because they were built as a totality rather than as individual buildings within an existing city.
The specific argument Chandigarh makes is the most ambitious in any city on this list. It is the argument that architecture and urban planning can produce a new kind of citizen — that the built environment can express and reinforce the values of a newly independent democracy. Whether the argument succeeded is the most interesting question in 20th-century architecture.
The Capitol Complex is the correct place to begin. Three buildings — the Palace of Justice, the Secretariat, and the Assembly — arranged around an open esplanade that Le Corbusier left deliberately empty. The emptiness is not a failure of planning. It is the argument. The open space between the buildings of governance is the space of the citizen — the space that belongs to the public rather than to the state. The Assembly building's hyperbolic paraboloid roof is the most formally complex structure Le Corbusier ever built, a concrete shell that curves in two directions simultaneously, producing a form that has no precedent in European architecture and that Le Corbusier derived from the cooling towers of Indian industrial buildings he observed during his site visits.
The Open Hand Monument at the northern edge of the Capitol Complex was Le Corbusier's symbol for Chandigarh — a hand open to give and open to receive, the specific philosophical statement about the relationship between the state and its citizens that Nehru had asked him to express architecturally. It was not completed until 1985, twenty years after Le Corbusier's death. The monument rotates on its axis in the wind. This is not a decorative feature. The rotation is the argument: the hand is always open, always turning toward whoever approaches.
The detail that most visitors miss: Le Corbusier visited Chandigarh only three times during construction. The buildings were executed primarily by his cousin Pierre Jeanneret, who lived in the city for fifteen years and who is buried there. The furniture Jeanneret designed for the government offices — the teak and cane chairs and desks that are now collected internationally as mid-century design objects — was designed specifically for the Chandigarh climate and the Chandigarh government worker. The Le Corbusier Centre in Sector 19 has original drawings and models that document the design process, including the specific hanging chain models that preceded the Assembly roof's structural calculations.
Note: AskLeif does not yet have a dedicated Chandigarh guide. This is flagged as a priority build for the next guide factory session. When the guide is published, a bi-directional link will be added here.
Bruges: The City That Stopped and Preserved the Argument
Where Chandigarh is the most ambitious architectural argument on this list, Bruges is the most melancholy. In the 15th century, Bruges was the most important commercial city in Northern Europe — the financial capital of the continent, the city where Flemish painting was invented, the city where the first stock exchange in the world operated. Then the Zwin estuary silted up, the trade routes shifted, and Bruges stopped. The city that had been building for two centuries simply ceased to develop. The medieval fabric — the cloth halls, the guild houses, the canal system, the Beguinage — survived intact because no one had the money or the reason to replace it.
The specific architectural argument Bruges makes is about preservation as a form of truth-telling. The buildings are not reconstructions. They are not theme park versions of themselves. They are the actual buildings, still standing, still in use, still making the argument that the merchants of the 15th century made about what a city should be. Walking the canal system at dusk, when the tourist density drops and the reflections of the medieval facades appear in the water, is walking through a city that has been making the same argument for six hundred years.
The Groeningemuseum holds the specific evidence for why Bruges belongs on this list rather than any other preserved medieval city in Europe. The Jan van Eyck and Hans Memling paintings in the collection were made for specific Bruges merchants, for specific Bruges churches, for specific Bruges interiors that still exist. The Madonna with Canon Joris van der Paele, painted by Van Eyck in 1436, depicts a church interior that is a specific Bruges church still standing two minutes' walk from the museum. The painting and the building it depicts exist in the same city, five centuries apart, both intact. This is not possible anywhere else in Europe.
The Bonifacius Bridge — the most photographed bridge in Bruges — is not medieval. It was built in 1910 to look medieval, a deliberate historicist construction designed to complete the visual argument of the St. Bonifacius quarter. This is more interesting than straightforward forgery. Bruges has been so committed to its architectural argument that it built new buildings in the medieval style to fill the gaps in the narrative. The city is not a museum. It is an ongoing project of self-definition through architecture.
The Begijnhof, founded in 1245, is the counter-argument within the city. Where the cloth halls and guild houses express merchant wealth through architectural elaboration, the Begijnhof's whitewashed houses around a central garden express the opposite — simplicity, enclosure, the architectural language of a community that chose to be apart from the commercial city surrounding it. Both arguments are still legible. Both are still standing.
The Bruges couples guide and the Bruges solo travel guide both include the specific evening canal walk route — from the Rozenhoedkaai viewing point through the St. Bonifacius quarter to the Minnewater lake. The walk is specifically better after 7pm. The tourist density drops. The light changes. The canal reflections of the medieval facades are most visible in the low evening light. This is when the city's argument is most audible.
São Paulo: The City Where Modernism Became Something Else
São Paulo is the least expected city on this list and the most important. It is the largest city in the Southern Hemisphere, it has been building at a rate that has produced the most concentrated collection of mid-20th century modernist and brutalist architecture in the Americas, and it has produced two architects — Lina Bo Bardi and Paulo Mendes da Rocha — whose specific buildings constitute the most original contribution to 20th-century architecture made outside Europe and North America.
Where Chandigarh imported modernism and applied it wholesale to a new city, São Paulo took modernism and transformed it through a different climate, a different social reality, and a different relationship between the state and its citizens. The São Paulo architectural argument is that modernism doesn't belong to the cultures that invented it. It can be taken up, transformed, and made into something that speaks to a specific place rather than to a universal ideal.
The MASP — the Museu de Arte de São Paulo — is the building that makes this argument most completely. Lina Bo Bardi completed it in 1968 on the Avenida Paulista, and the structural decision she made is the argument: the museum's entire collection is suspended on two massive concrete beams above an open civic plaza. The ground is given back to the city. The museum does not occupy the street. It floats above it. The plaza beneath — 74 meters wide, completely open — is used daily for protests, markets, concerts, and the specific São Paulo practice of gathering in public space that the city's street grid otherwise makes difficult. Bo Bardi's structural decision was a social argument: the museum should not be a barrier between the city and its citizens. It should be a bridge.
Inside, the display system Bo Bardi designed is equally radical. The paintings are mounted on glass easels rather than hung on walls, so that visitors can see the front and back of the canvas simultaneously. The backs of the paintings — the stretcher bars, the canvas weave, the artist's notations — are as visible as the fronts. This is not an aesthetic choice. It is an argument about the relationship between art and its audience: that art should be accessible rather than institutionalized, that the mechanics of making should be as visible as the result.
Paulo Mendes da Rocha's Museu Brasileiro da Escultura, completed in 1995, makes the counter-argument. The building is almost entirely underground. Only a concrete canopy is visible from the street — a massive horizontal plane that hovers above the entrance, providing shade for the plaza below. The museum itself is below grade, invisible from the outside. This self-effacement is the argument: a museum of sculpture should not compete with the sculptures it contains. The building disappears so that the art can appear.
The Pinacoteca do Estado, which Paulo Mendes da Rocha renovated in 1998, is the most important work of adaptive reuse in Latin American architecture. The 1905 neoclassical building was stripped to its masonry shell and a steel and glass structure inserted within it — new skylights, new circulation, new display spaces — while the original brick walls and arched windows remain fully visible. The old building and the new intervention exist simultaneously, neither erasing the other. This is the same argument the Qorikancha makes in Cusco, the same argument the Bruges canal facades make at dusk. The best architecture doesn't replace what came before. It enters into conversation with it.
The São Paulo budget guide and the São Paulo food and culture guide both include the Avenida Paulista corridor, where the MASP and the Pinacoteca are within walking distance of each other. The specific sequence: arrive at the MASP at opening, when the plaza beneath is still quiet and the building's structural argument is most legible without the midday crowd. Walk to the Pinacoteca in the afternoon. The light through the new skylights into the old brick shell is best in the late afternoon when the sun is low.
How to Choose: Matching the Architectural Argument to Your Interest
These six cities are not interchangeable, and the right choice depends on what kind of architectural argument you want to engage with.
If you want to understand how modern cities came to look the way they do, Chicago is the correct answer. The argument is structural and historical — the steel frame, the curtain wall, the glass tower — and it is made most completely in the Chicago Loop and on the Lake Shore Drive waterfront. The Chicago Architecture Center river cruise is the correct introduction. Budget three days minimum for the architectural argument; the Chicago 5-day itinerary and Chicago budget guide both work as frameworks.
If you want to understand how a single architectural vision can express a cultural identity, Barcelona is the correct answer. The argument is Gaudí's, and it requires the specific sequence — Colònia Güell, then Casa Batlló, then Sagrada Família — to be fully comprehensible. Budget four days minimum. The Barcelona Gaudí guide covers the sequence in detail.
If you want to understand how architecture can be resolved at every scale from a tea house to a stadium, Tokyo is the correct answer. The argument is distributed across neighborhoods rather than concentrated in landmarks, and it requires walking — Minami-Aoyama, Omotesandō, Yanaka — to be encountered. Budget five to seven days. The Tokyo city guide and Tokyo solo itinerary both include the architectural walking routes.
If you want to understand the most ambitious single architectural argument made in the 20th century, Chandigarh is the correct answer. The argument is Le Corbusier's, and it is made at the scale of an entire city — the Capitol Complex, the sector grid, the residential house types, the cultural institutions at the geometric center. Budget three days. Chandigarh is most practically visited as part of a longer India itinerary; the Rajasthan Golden Triangle guide covers the northern India circuit that Chandigarh fits within.
If you want to understand how a city can preserve an architectural argument intact across six centuries, Bruges is the correct answer. The argument is mercantile and medieval, and it is most legible in the evening when the tourist density drops and the canal system is quiet. Budget two to three days. The Bruges couples guide and Bruges solo guide both work.
If you want to understand how modernism can be transformed by a different social reality into something genuinely new, São Paulo is the correct answer. The argument is Bo Bardi's and Mendes da Rocha's, and it is made at the scale of individual buildings rather than an entire city. Budget three to four days for the architectural argument alone. The São Paulo food and culture guide covers the Avenida Paulista corridor in detail.
If you want to combine destinations: Chicago and São Paulo make the most coherent pairing — the city that invented modernism and the city that transformed it. Barcelona and Bruges make the second most coherent pairing — the city where a single vision argued for cultural identity and the city where commercial civilization preserved its own argument intact.
Why Paris, Vienna, and Bilbao Are Not on This List
The three obvious omissions require explicit argument.
Paris has extraordinary architecture and its own destination post in the AskLeif library. It doesn't appear here because the Paris architectural argument — Haussmann's boulevards, the Eiffel Tower, the specific sequence of modernist insertions — is the most documented architectural argument in the world. Every architecture post includes Paris. This post's competitive gap is the argument for cities that make equally important architectural arguments with a fraction of the existing coverage.
Vienna's Ringstrasse architecture, the Secession Building, and the specific debate between Camillo Sitte's organic urbanism and Otto Wagner's functionalism constitute one of the most important architectural arguments in European history. Vienna doesn't appear here because its architectural argument is primarily historical — the debate happened between 1890 and 1910 and the buildings document it. The cities on this list have architectural arguments that are still being made in the present. The Sagrada Família is still under construction. The MASP plaza is used daily. The Chandigarh Capitol Complex is still the seat of Punjab's government. Vienna's argument is complete. These cities' arguments are ongoing.
The Guggenheim Bilbao by Frank Gehry is the most discussed single building of the past thirty years and produced the specific phenomenon known as the Bilbao Effect — the idea that a single iconic building can regenerate a city's economy and identity. Bilbao doesn't appear here because the Guggenheim is the argument and the city is the backdrop. This post is about cities where the architectural argument is distributed through the urban fabric rather than concentrated in a single landmark. Bilbao has one building worth flying for. These six cities have arguments worth understanding.
The Six Arguments
Chicago invented. The steel frame, the curtain wall, the glass tower — every modern city is a consequence of decisions made in the Chicago Loop between 1880 and 1960.
Barcelona argued. Gaudí's organic forms, broken ceramic tiles, and deliberate rejection of the straight line are not aesthetic choices. They are the physical expression of the Catalan identity argument, still being made in a building that has been under construction for a hundred years.
Tokyo resolved. The Japanese architectural philosophy that treats every building regardless of scale as a complete and resolved argument — the relationship between interior and exterior, between material and light, between structure and void — is most legible in the neighborhoods where it is practiced at the human scale.
Chandigarh proposed. Le Corbusier's argument that architecture and urban planning can produce a new kind of citizen, that the built environment can express and reinforce the values of a newly independent democracy, was made here more completely than anywhere else on earth.
Bruges preserved. The city that stopped in the 15th century and never resumed development preserved intact the architectural argument that the most important commercial civilization in Northern Europe made about what a city should be.
São Paulo transformed. Lina Bo Bardi and Paulo Mendes da Rocha took modernism — the European invention — and made it into something that speaks to a specific place, a specific climate, a specific social reality. The MASP gives the ground back to the city. The Pinacoteca enters into conversation with its own past. These are not European arguments. They are something new.
Six cities. Six arguments. Each one irreplaceable by any other. The buildings are the evidence. The cities are the case.